455 Stadium Commons (Fairgrounds) Mixed-Use
Location: Nashville, Tennessee
Architect: Smith Gee Studio
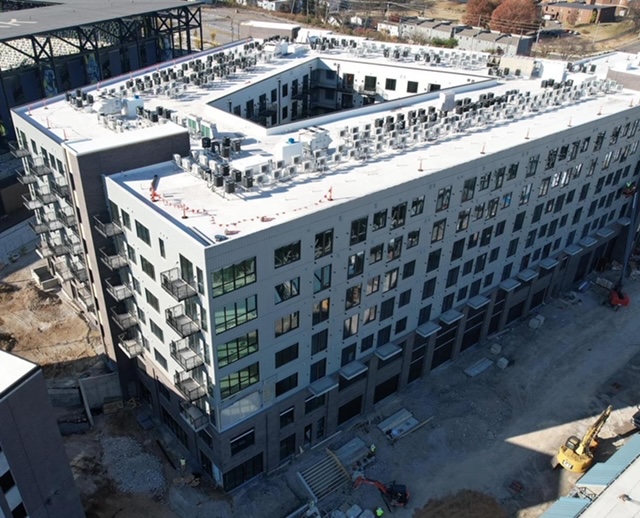
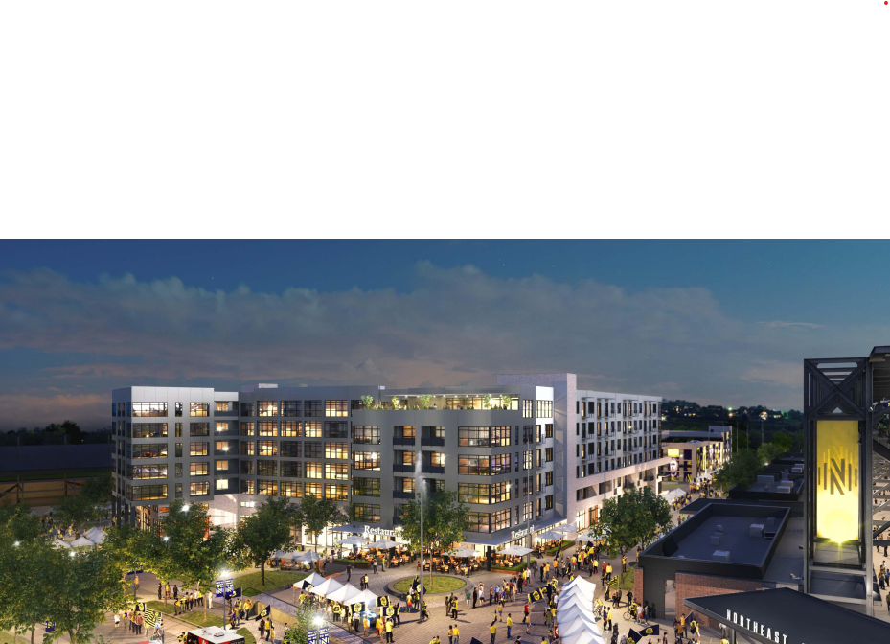
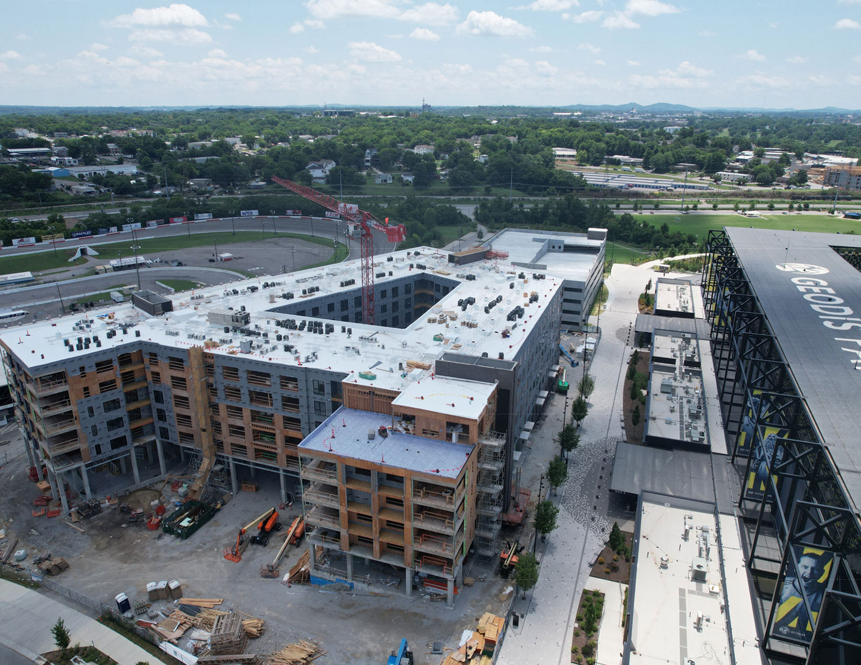
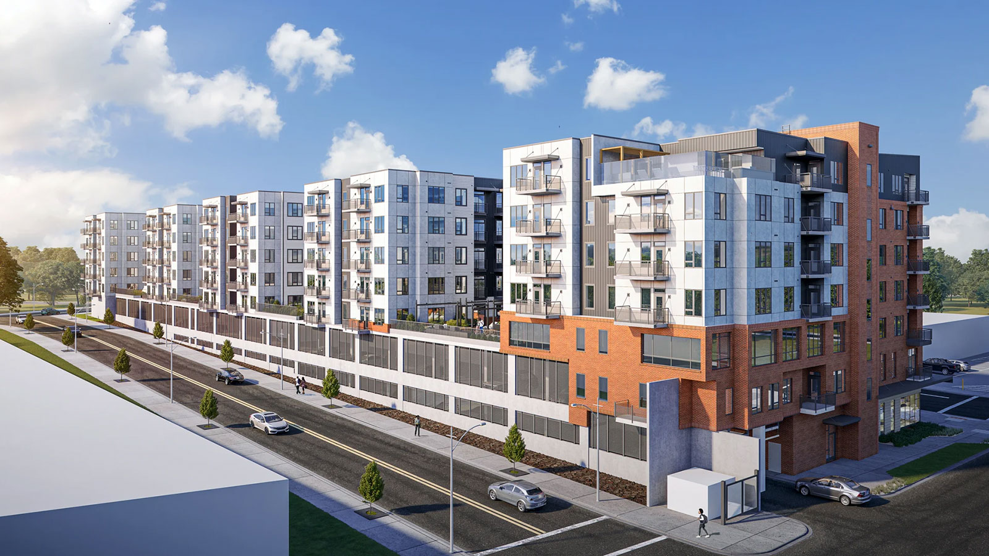
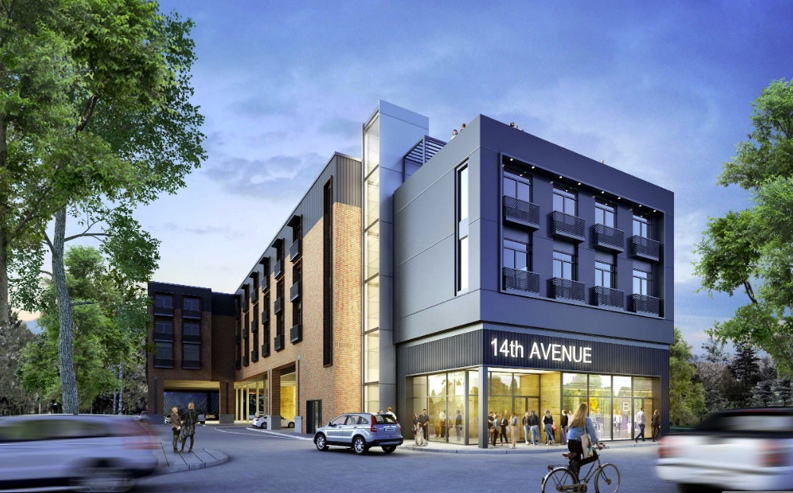
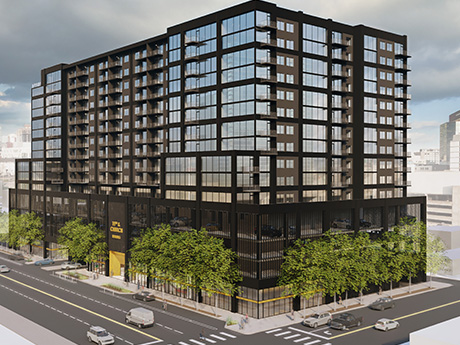
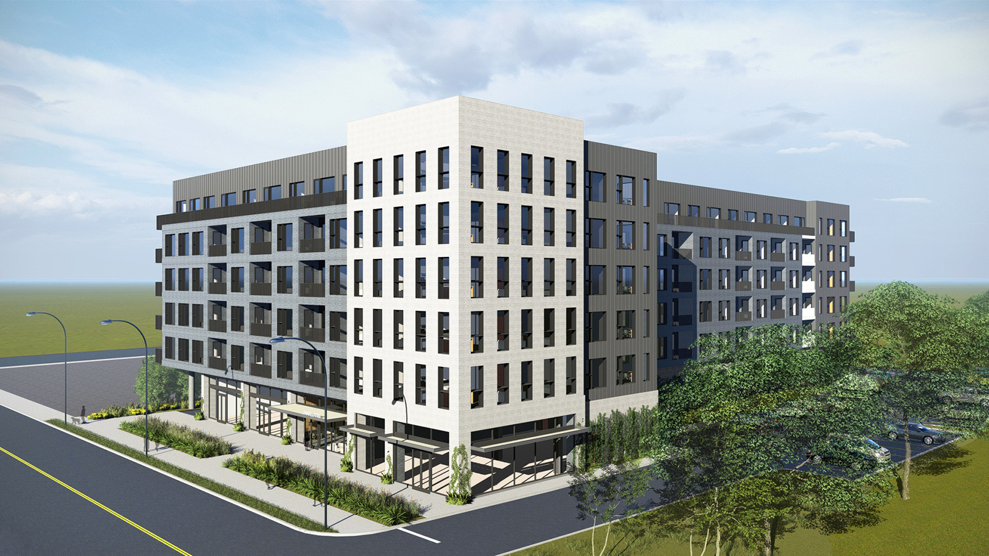
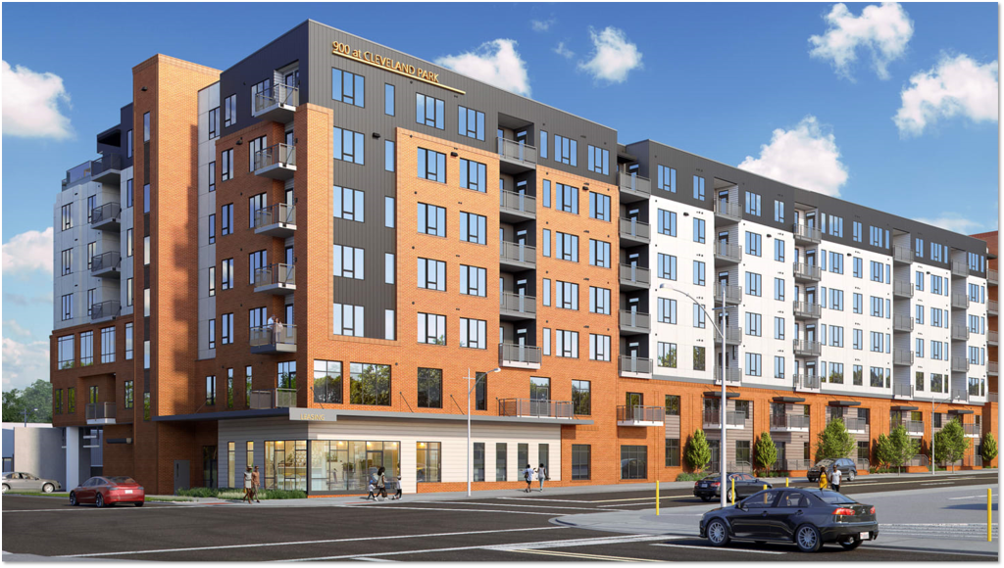
A 6-story structure comprised of 340 residential units, a 6-level parking structure with 500 spaces, for a total of 162,000 SF and 18,000 SF of amenity space. Approximately 22,000 SF of commercial space totaling 311,000 SF for the complete project.